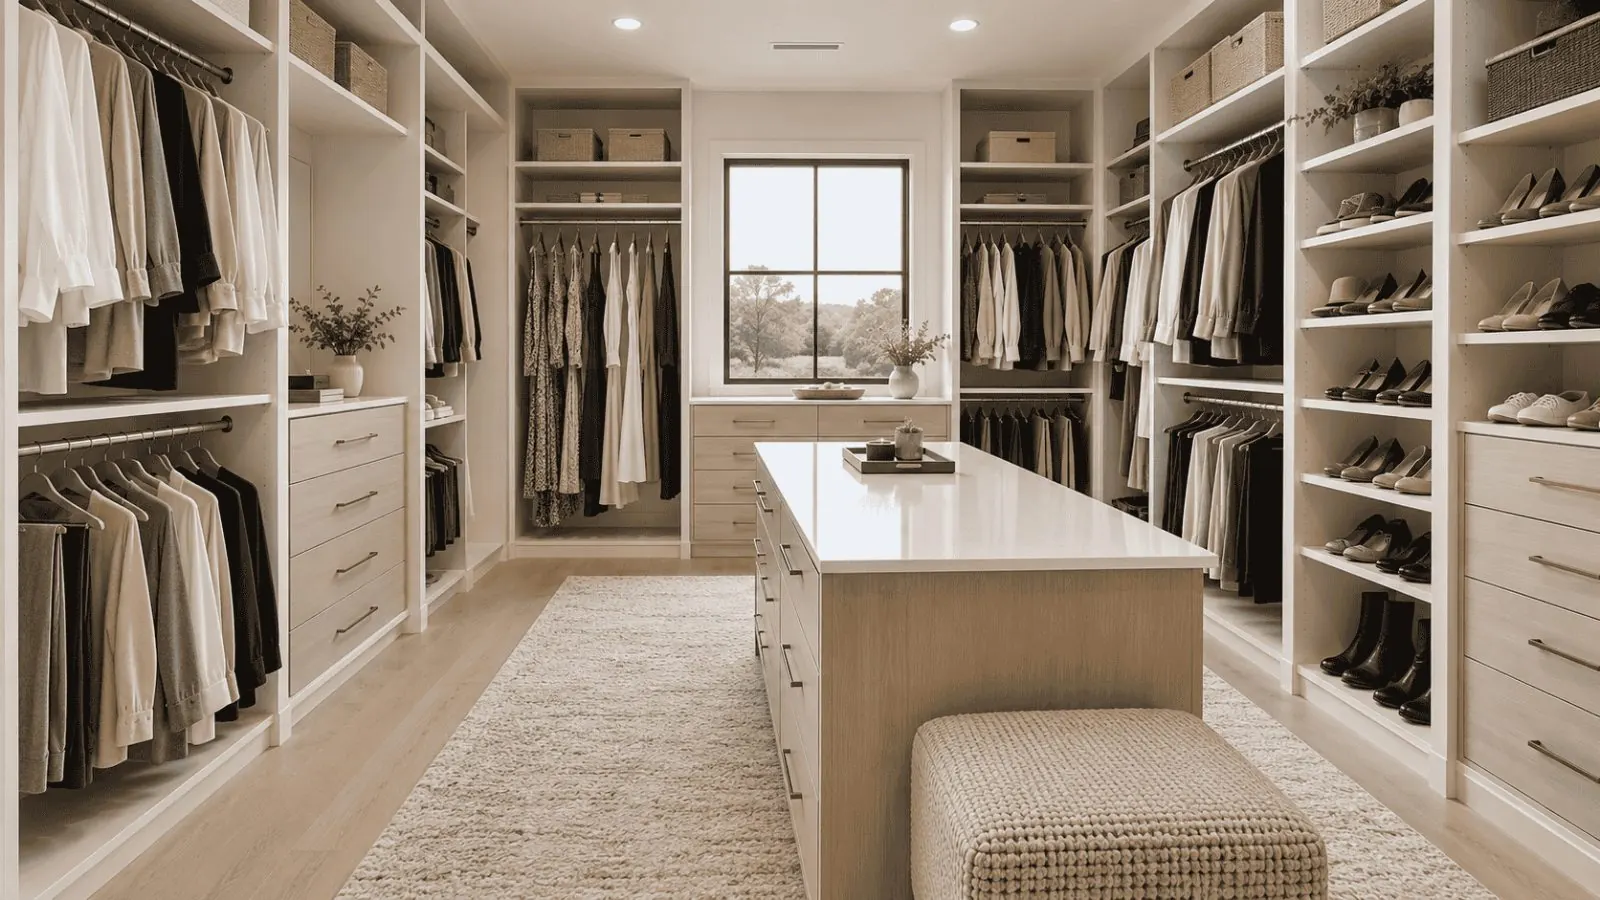
Designed Around Your Home
Custom Closets for Charlotte Homes
Start with your space, storage needs, and ideas.
Get a Free Estimate
Free — no obligations.
Custom Storage That Makes Better Use of Your Space
A good custom closet is not just a collection of shelves. It should solve the problems you notice every day: wasted vertical space, crowded hanging sections, shoes without a home, drawers that are somewhere else in the bedroom, or a walk-in closet that is large but still difficult to use. Custom Closets Charlotte approaches each space as a design problem first.
We design custom closets and complementary home storage for homeowners across Charlotte, Huntersville, Cornelius, Matthews, Mint Hill, Waxhaw, Weddington, Indian Trail, and Fort Mill. The goal is straightforward: understand what you store, how you use the room, and what the space can realistically support before deciding where shelves, hanging sections, drawers, cabinets, and accessories belong.
A Practical Approach to Charlotte-Area Storage
Our approach starts with the room rather than a preset package. We measure the available space, ask what needs to be stored, identify what is not working today, and plan useful zones for hanging, shelving, shoes, drawers, accessories, or household supplies. The design should make everyday storage easier without filling the room with features that do not serve a purpose.
Charlotte-area housing varies considerably. An older home in Dilworth or Myers Park, a newer home in Ballantyne, a townhome in Cornelius, and a large-lot home in Weddington can present very different storage opportunities. We account for those differences by planning around the actual dimensions, existing layout, and homeowner priorities, then providing a written quote for the proposed work.
More about us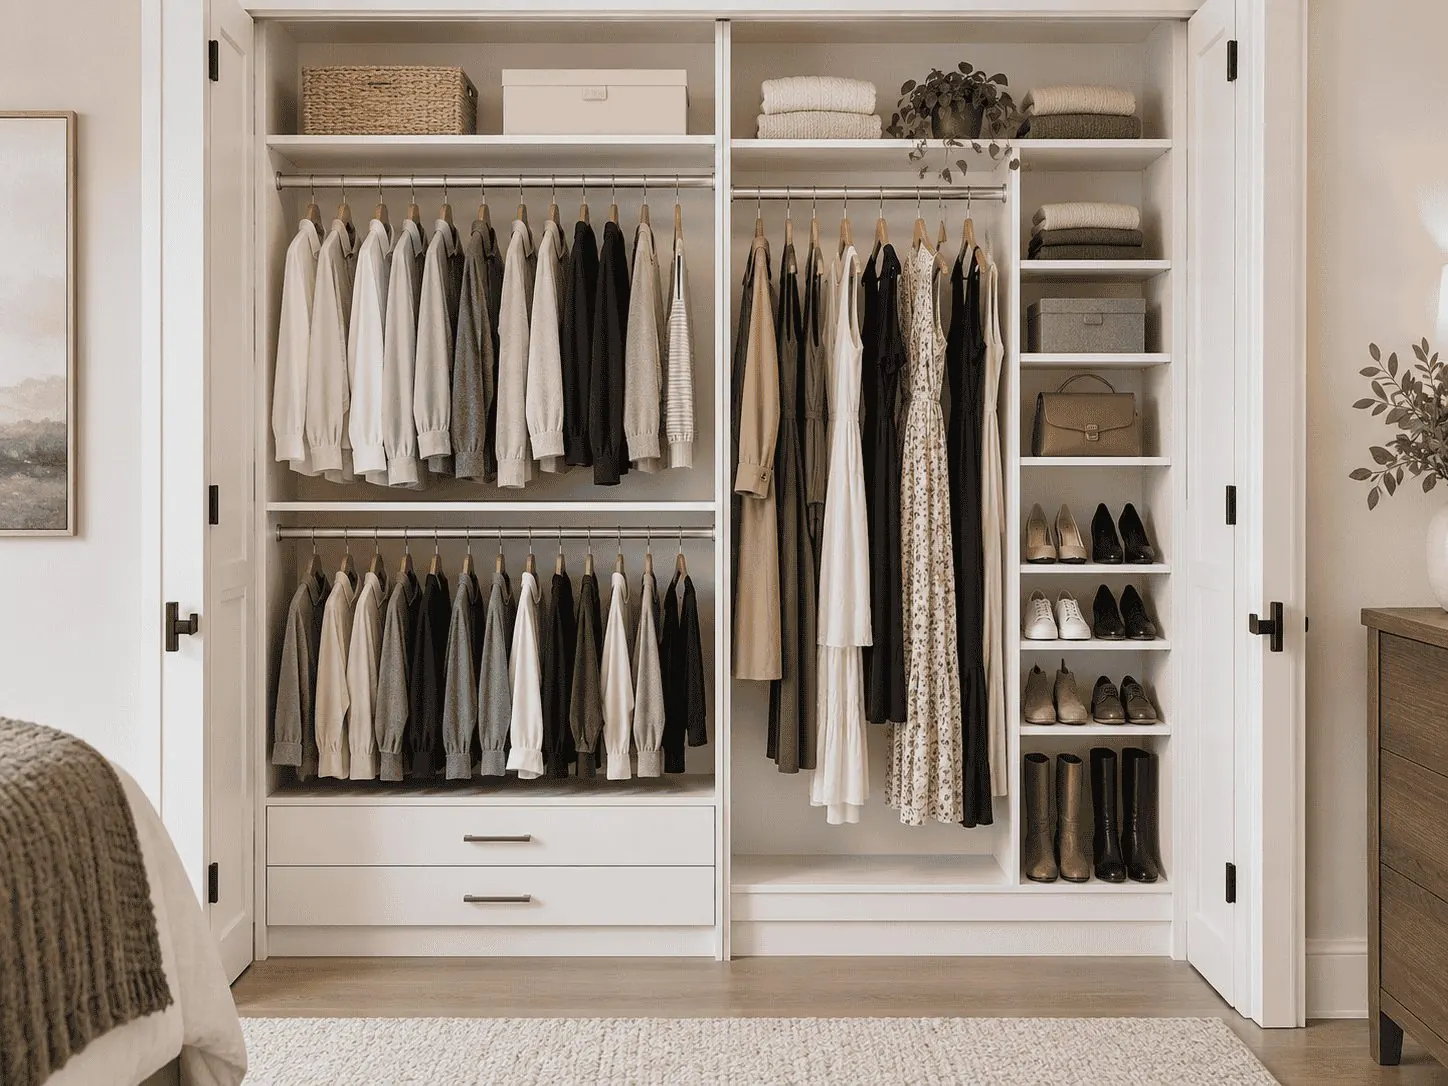
Our Services
Our work extends beyond bedroom closets because storage problems rarely stop at the bedroom door. We design walk-in and reach-in systems, rework primary closets, and plan cabinetry and shelving for pantries, garages, laundry rooms, and mudrooms.
Custom Walk-in Closets
Turn a walk-in into organized storage planned around your wardrobe, room dimensions, and daily routine.
Learn more →Reach-in Closet Systems
Make a smaller closet work harder with deliberate hanging, shelving, drawers, and vertical storage.
Learn more →Master Closet Remodels & Design
Rework a primary closet around better circulation, wardrobe zones, cabinetry, and the way two people may share it.
Learn more →Custom Pantry Shelving
Create pantry storage that keeps everyday food, bulk goods, appliances, and supplies easier to see and reach.
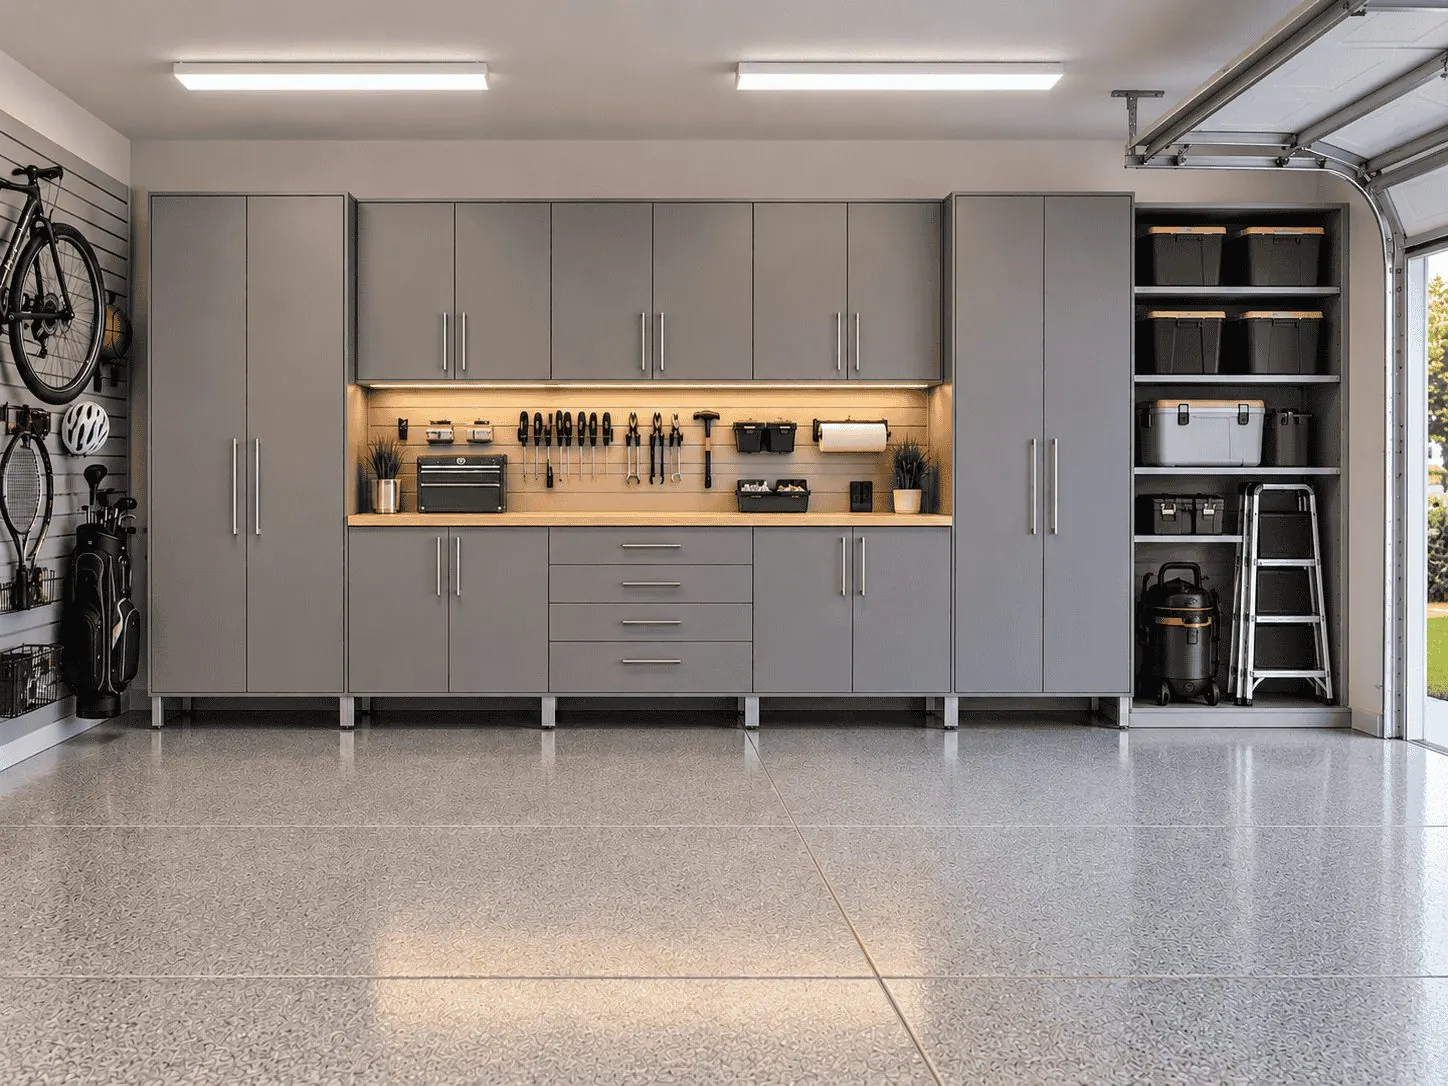
Learn more →Garage Cabinets & Storage
Move tools, supplies, equipment, and household overflow into planned garage cabinets and storage zones.
Learn more →Laundry Room & Mudroom Storage
Give laundry supplies, household overflow, bags, shoes, and everyday drop-zone items a more deliberate home.
Learn more →How Every Project Starts
1. Tell us what is not working
Call or send a request. Describe the space, what you need to store, and what frustrates you about it today.
2. We plan around the real space
Dimensions, ceiling height, doors, corners, and access all shape the layout. Photos help, and exact measurements are not required to begin.
3. You get a written quote
The quote covers the proposed work, based on your actual space and priorities, so you can review what is included.
Where We Serve You
Our service area reaches from Charlotte into communities north, south, and southeast of the city. Charlotte itself includes neighborhoods from Dilworth, begun in 1891 as the city's first streetcar suburb, to Ballantyne on the southern edge of Mecklenburg County. Huntersville and Cornelius sit on Lake Norman, while Matthews (incorporated in 1879) and Mint Hill lie to the southeast.
In Union County we serve Waxhaw, Weddington, and Indian Trail, and we also serve Fort Mill in neighboring South Carolina. Depending on the home, the priority might be maximizing a compact reach-in, reorganizing a primary walk-in, improving pantry visibility, creating garage storage, or giving laundry and drop-zone items more deliberate places. Those differences in age and layout affect closet dimensions and the kinds of storage improvements that make sense.
See all service areas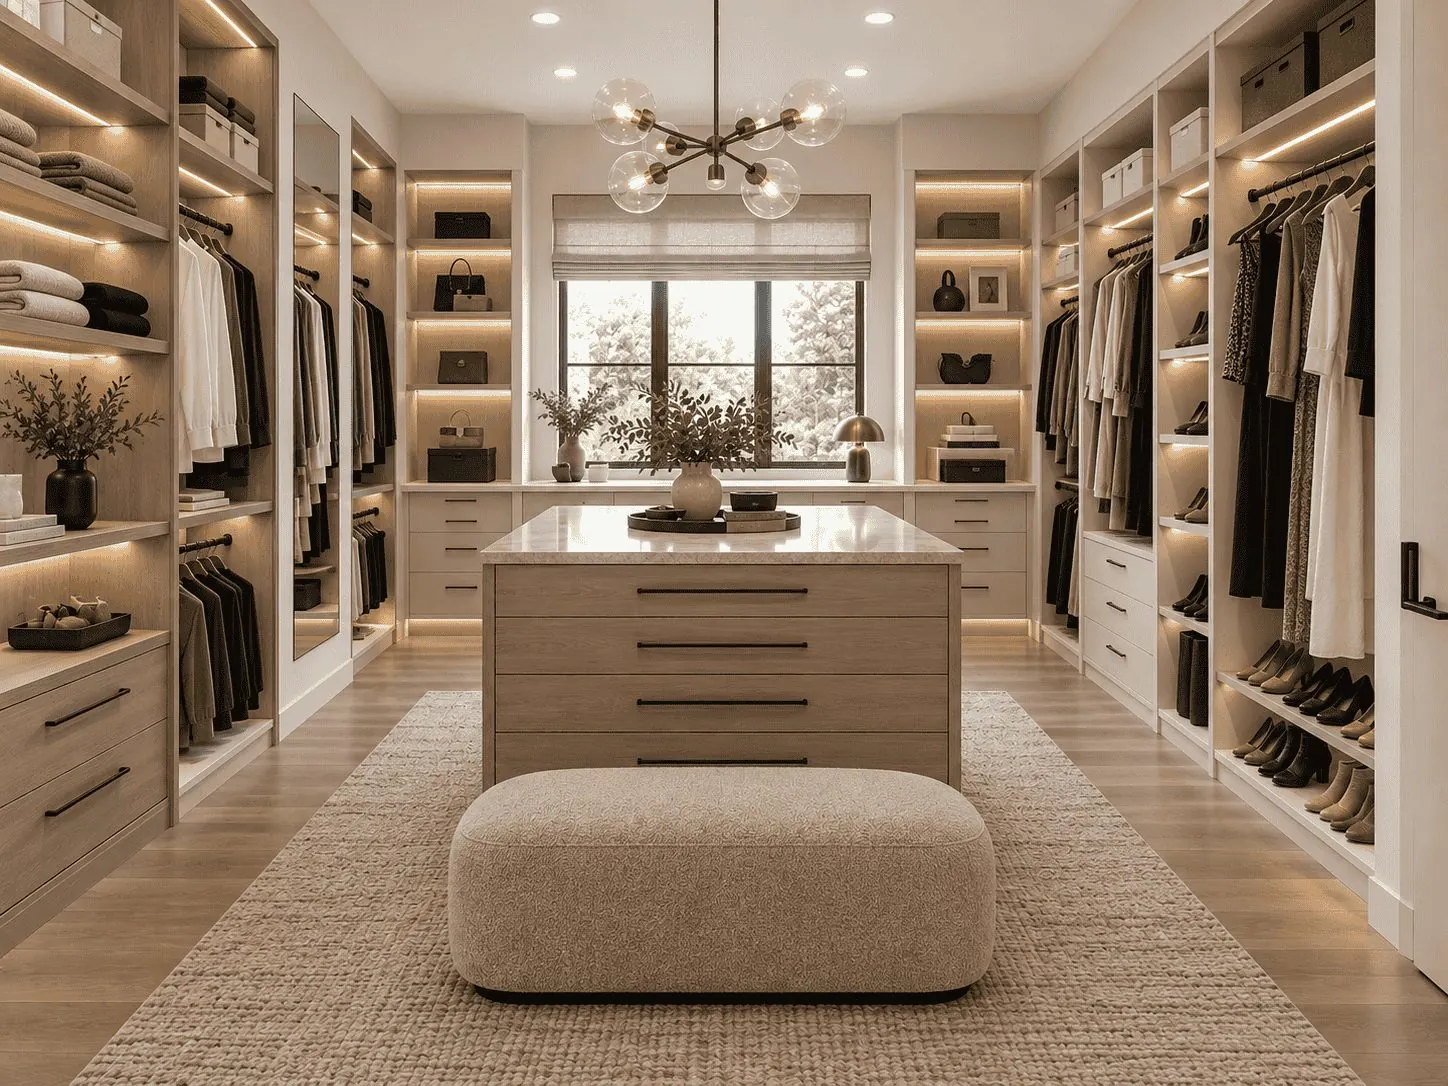
Why Choose Custom Closets Charlotte?
Design before components
We start with what needs to fit and how you use it, then determine the right combination of hanging, shelving, drawers, and cabinetry.
Built around real dimensions
Closet depth, ceiling height, door swing, corners, windows, outlets, and access all influence what will work.
Whole-home thinking
Sometimes the best closet solution includes moving seasonal items, bulk goods, or household supplies into better-planned pantry, garage, or utility storage.
Clear project planning
We explain design tradeoffs, refine the scope around the space and priorities, and provide a written quote for the proposed work.
What People Ask Us
How much does a custom closet cost in Charlotte?
Angi reports a typical custom closet project in Charlotte at $873 to $2,978, with an average of $1,715. HomeAdvisor reports a Charlotte average of $2,032, with a typical range of $1,219 to $3,650. Reach-in closets run about $490 to $2,920 and walk-ins about $975 to $7,790. Cabinetry, drawers, lighting, materials, and overall size can push a project higher. A written quote is based on the actual space and proposed design.
Do you offer free estimates?
Yes. Start with the space that is frustrating you and what you want it to do. A written estimate is based on your actual room and proposed design, so you can review what is included.
How does the custom closet design process start?
It starts with the space and what you need to store. We look at dimensions, hanging needs, folded clothing, shoes, accessories, shared storage, and the features you actually want before developing the layout.
Can you redesign an existing walk-in closet?
Yes. An existing walk-in can often be reorganized to use wall length and vertical space more effectively. The right approach depends on the room dimensions and what is currently limiting the closet.
Do you design more than bedroom closets?
Yes. We also plan custom pantry shelving, garage cabinets and storage, laundry-room storage, and mudroom or drop-zone systems.
Contact Us Today for a Free Estimate
Show us the space that is frustrating you, and we will start with what needs to work better.
Free — no obligations